
QBCC Licence 15032549

ARC Tick Certified AU42310

$20M Public Liability Insurance

Professional ducted air conditioning design creates the foundation for efficient airflow, balanced temperatures, and reliable whole-home comfort. This service is ideal for homeowners building a new home, renovating, or upgrading an existing ducted system who want a solution tailored to their property layout and lifestyle. Design costs vary depending on the size and complexity of the project, with Every plan is customised to suit the home’s cooling and heating requirements.
Sun City Air Conditioning provides expert ducted air conditioning design for Brisbane homes, covering airflow calculations, duct sizing, zoning configuration, and diffuser placement to maximise comfort, efficiency, and long-term system performance. Proper duct layout and airflow planning make the difference between a system that performs efficiently year-round and one that struggles with uneven cooling, excessive noise, and rising energy costs.
Designed for Brisbane’s Climate. Custom Airflow Engineering. Professional System Planning.
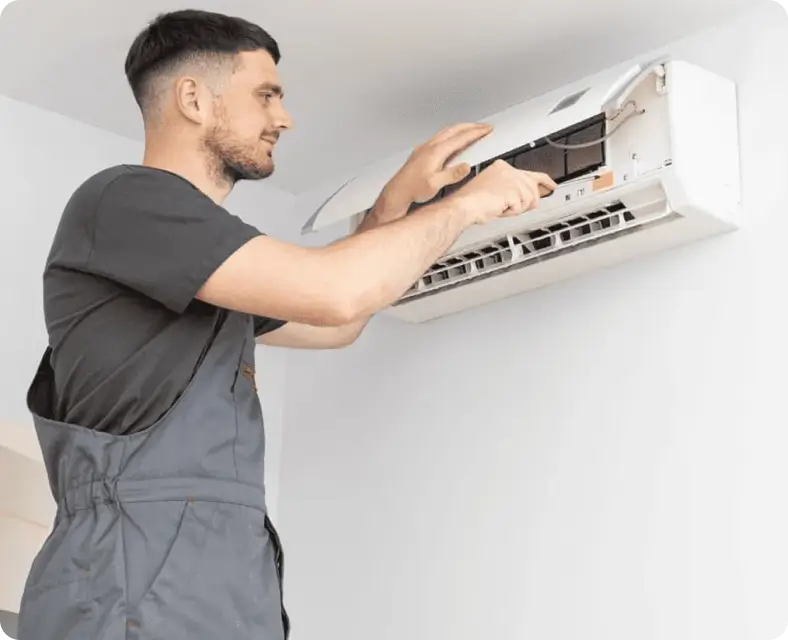
When homeowners invest in a ducted system, many assume the brand alone determines how well the system will perform. In reality, the most important factor behind any successful ducted installation is the quality of the ducted air conditioning design itself.
A premium air conditioning unit paired with poor ductwork design will still struggle to cool the home effectively. On the other hand, a properly engineered system with balanced airflow, correct zoning, and efficient duct layout can dramatically improve comfort, efficiency, and long-term reliability.
At Sun City Air Conditioning, we have seen countless Brisbane homes with expensive ducted systems that perform poorly because the original design was rushed or incorrectly planned. Common complaints include hot and cold spots throughout the home, noisy airflow, excessive electricity bills, weak airflow in certain rooms, and systems that constantly run without reaching the desired temperature.
The reason is simple. Ducted systems rely on carefully balanced airflow throughout the entire property. Every room requires the correct volume of conditioned air based on its size, insulation, ceiling height, orientation, and heat load. Without proper airflow design ducted AC systems can quickly become inefficient and uncomfortable.
One of the most important parts of the design process is duct sizing. Ducts that are too small create restricted airflow, excessive static pressure, and noisy operation. Ducts that are too large reduce airflow velocity and can prevent conditioned air from distributing evenly throughout the room. Achieving the correct balance requires accurate calculations and real-world installation experience.
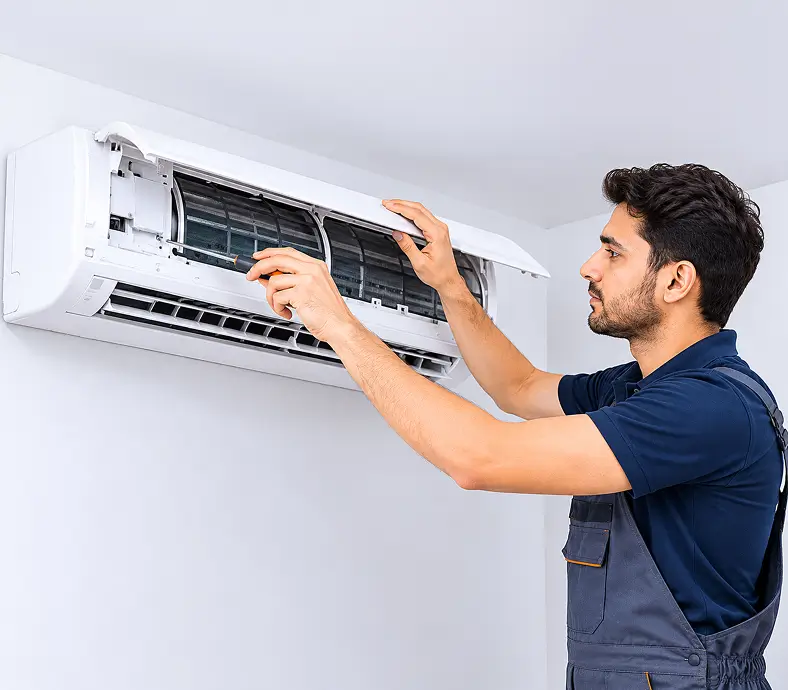
Zone configuration is another major factor. A properly designed zoning system groups rooms based on how the home is actually used throughout the day. Bedrooms, living spaces, home offices, and guest rooms all have different cooling requirements depending on occupancy and sun exposure. Effective zoning improves comfort while reducing unnecessary energy consumption.
Diffuser placement also plays a critical role in system performance. Supply vents should never direct cold air straight onto beds, desks, or seating areas where occupants spend long periods. Instead, airflow should circulate evenly through the room to maintain consistent temperatures without creating drafts or discomfort.
Return air design is often overlooked by inexperienced installers but is one of the most important aspects of duct design air conditioning systems. Without adequate return air pathways, the system struggles to circulate air efficiently, leading to pressure imbalances, noise, reduced airflow, and poor overall performance.
Brisbane’s climate adds another layer of complexity. High humidity levels, extreme summer temperatures, and varied home styles all require tailored airflow engineering rather than generic layouts copied from standard templates.
At Sun City Air Conditioning, every design is customised specifically for the property. We focus on airflow balance, efficient zoning, practical installation pathways, and long-term operating efficiency to ensure the system performs reliably in real Brisbane conditions.
Designing an effective ducted system requires far more than selecting a unit size and running ductwork through the ceiling. At Sun City Air Conditioning, every ducted AC design in Brisbane follows a detailed engineering process developed through decades of real-world installation experience across Brisbane homes.
Every project begins with a detailed on-site inspection. Our technicians measure every room and carefully assess the layout of the home, roof cavity access, insulation quality, window sizes, ceiling heights, and structural limitations.
We also evaluate:
Understanding how the home performs thermally is critical for accurate airflow design ducted AC planning.
Once the site survey is complete, we calculate the cooling and heating load requirements for each individual room. This process follows recognised Australian design methodologies and ensures the system is properly sized for Brisbane’s climate conditions.
Heat load calculations consider:
Brisbane homes require careful humidity consideration during system sizing. Many inexperienced installers only focus on temperature without accounting for latent heat loads created by high moisture levels during summer.
To ensure reliable performance during extreme conditions, we generally include a controlled safety margin when sizing ducted air conditioning design systems for Brisbane homes.
Once the total heat load is calculated, we select the most suitable ducted system capacity and brand for the property. System selection is based on efficiency, zoning requirements, property layout, and homeowner preferences.
At this stage, we also determine:
Choosing the right system is essential for maintaining long-term efficiency and reliable whole-home comfort.
The duct layout is one of the most technically important stages of the entire project. During this process, we design the full duct design air conditioning pathway to ensure balanced airflow and practical installation outcomes.
Our design process includes:
We carefully plan duct routes to minimise restrictions, reduce airflow resistance, and maintain even temperature distribution throughout the home.
Properly designed duct layouts also help reduce operating noise and improve overall system efficiency.
The final stage involves configuring the zoning layout around the homeowner’s lifestyle and daily usage patterns.
A typical Brisbane family home may include:
Grouping rooms strategically allows the homeowner to cool only occupied spaces, improving comfort while reducing energy usage.
Once installed, every system is professionally balanced to ensure each zone receives the correct airflow volume required for efficient operation.
Book a Free Ducted Design ConsultationUndersized systems are one of the most common issues we encounter when inspecting poorly performing installations. Many contractors reduce system size to lower upfront costs, but this often creates long-term problems.
An undersized system:
Brisbane’s combination of heat and humidity means systems must be properly sized for real-world conditions rather than minimum calculations.
Return air is critical for balanced airflow and efficient circulation. Without adequate return air pathways, the system becomes pressurised and airflow performance suffers.
Poor return air design can cause:
Proper return air planning is an essential part of professional ducted air conditioning design.
Incorrect diffuser placement can create uncomfortable drafts and uneven temperatures throughout the home.
Common mistakes include:
At Sun City Air Conditioning, diffuser locations are carefully planned to promote smooth airflow and even temperature distribution.
Not all rooms experience the same heat load. West-facing rooms often absorb significantly more afternoon heat than shaded southern areas of the home.
Failing to account for orientation can result in:
Our airflow design ducted AC process carefully considers sun exposure when sizing airflow requirements for each room.
Temperature alone does not determine comfort in Brisbane. High humidity levels dramatically increase cooling demand and place additional pressure on ducted systems.
Ignoring latent heat loads caused by humidity often leads to:
Proper ducted AC design in Brisbane must factor both temperature and humidity into airflow and system sizing calculations.
Homeowners choose Sun City Air Conditioning because we focus on engineering systems that perform properly long after installation is complete.
Why work with us:
Every design is tailored specifically for Brisbane conditions and the way your family uses the home.
The quality of the ducted air conditioning design directly affects airflow, comfort, efficiency, and operating costs. Even high-end systems will perform poorly if the duct layout is incorrect.
Yes. Poor airflow balance and incorrect zoning force the system to work harder, increasing energy consumption and reducing efficiency.
Most Brisbane family homes benefit from between 4–6 zones depending on the layout, occupancy patterns, and room usage.
Absolutely. Incorrect duct sizing affects airflow velocity, operating pressure, and overall cooling performance throughout the property.
Yes. We regularly inspect and redesign poorly performing systems to improve airflow balance, zoning efficiency, and overall comfort.
Whether you are building a new home, replacing an older system, or upgrading an existing installation, Sun City Air Conditioning provides professional ducted air conditioning design tailored to Brisbane homes and climate conditions.
Our experienced team delivers custom airflow engineering, practical zoning solutions, and efficient duct layouts designed for long-term comfort and performance.


